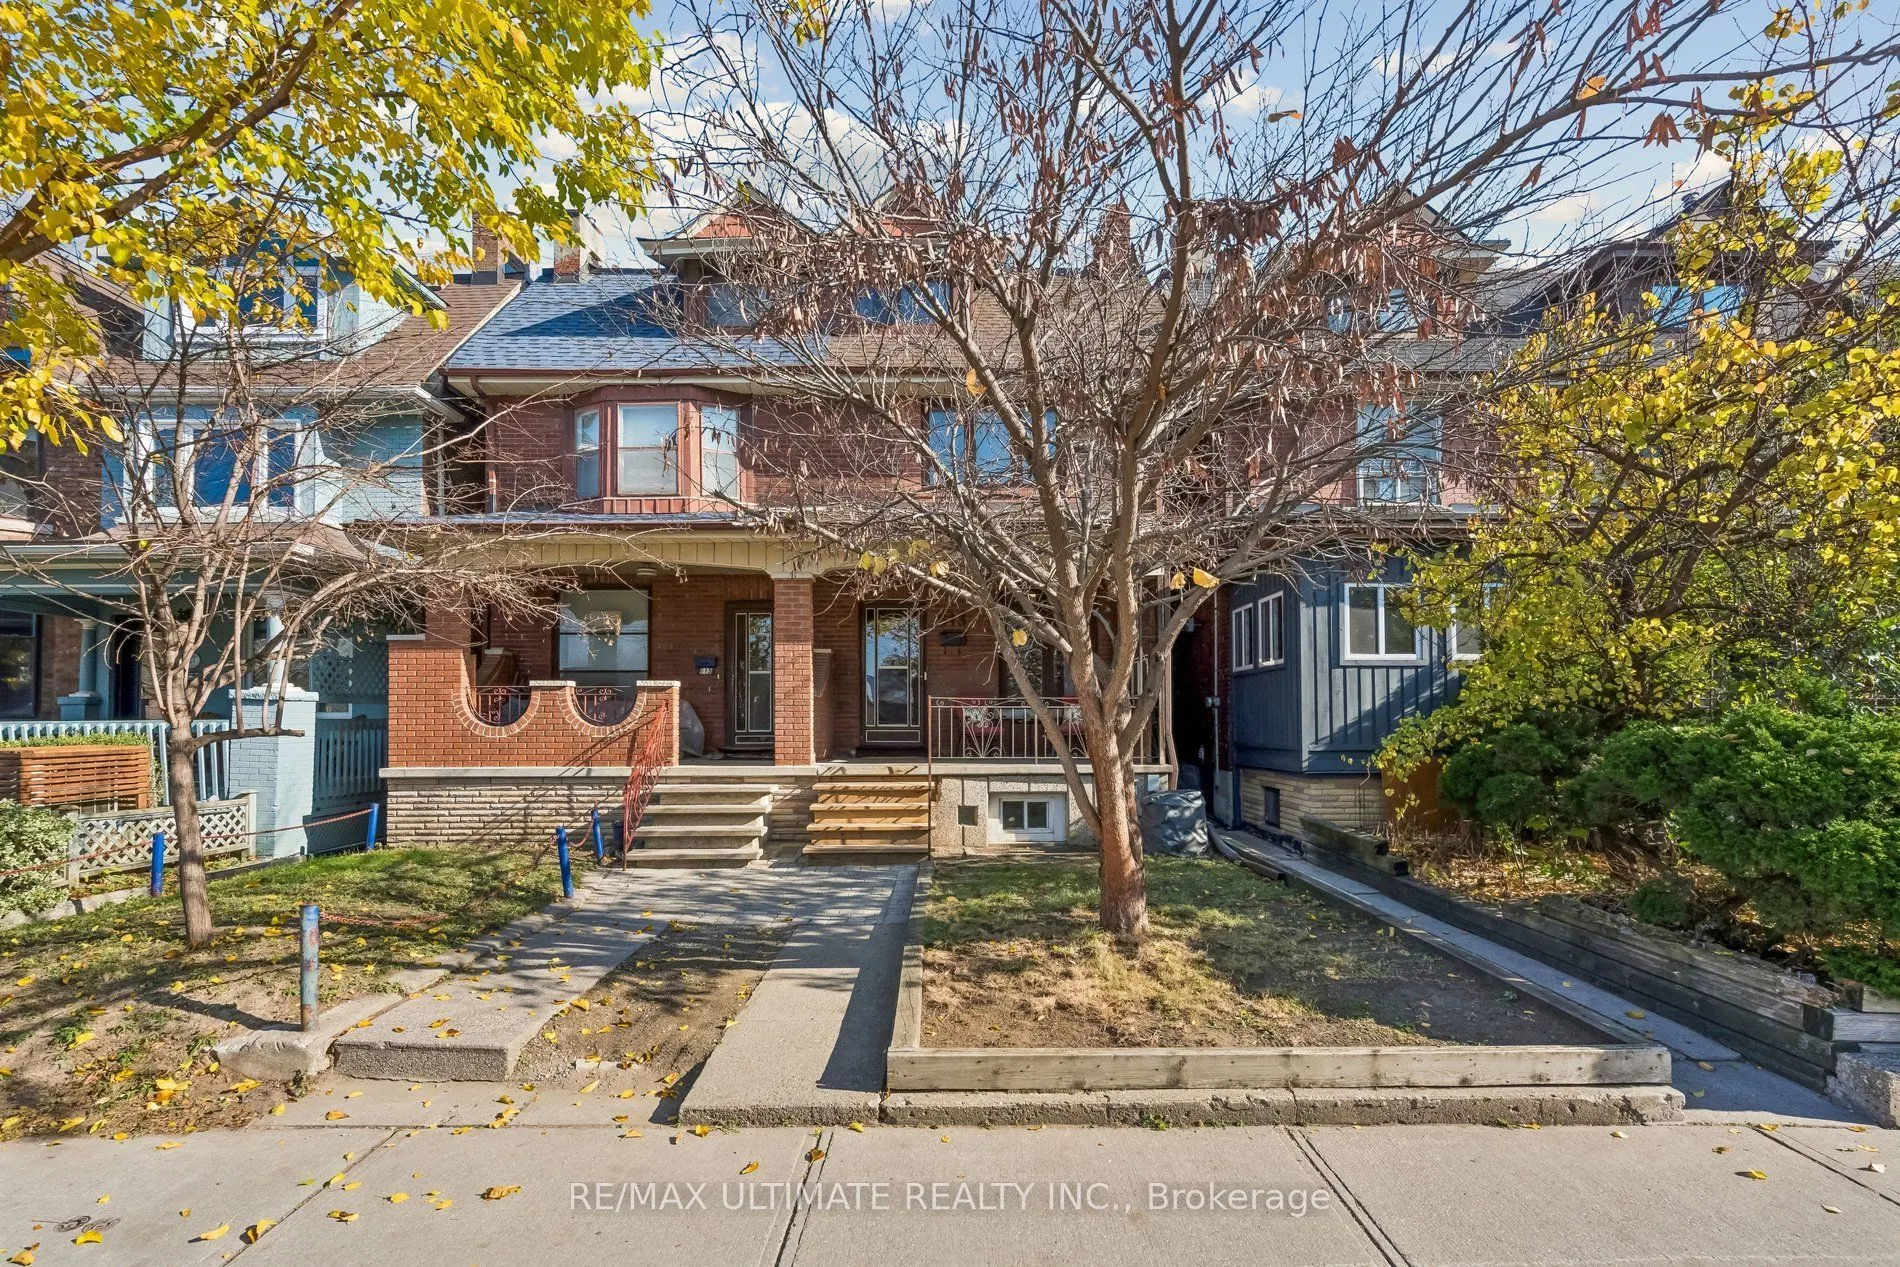
Exceptional Opportunity in a Prime Toronto Location! This spacious 5-bedroom, 2-bathroom home features a detached garage and a basement with a separate entrance. Situated in an unbeatable, highly walkable neighbourhood with close proximity to Bloor street or take a beautiful walk to college street t...o enjoy all the restaurants, shops and cafes of your choice. Steps away from a high school and in close distance to other schools in the area as well as parks and everyday amenities nearby. Convenient access to TTC and bus routes. A rare opportunity to invest in a sought-after neighbourhood and bring your vision to life! Estate Sale. Sold as-is, where-is.
Full Property Details
Interior
Bedrooms
5
Total Bedrooms
5
Washrooms
2
Square Footage
1500-2000 sqft
Basement
Finished,Separate Entrance
Heating Source
Gas
Heating Fuel
Forced Air
Air Conditioning
Central Air
Family Room
No
Kitchens
1
Kitchens Plus
1
Total Kitchens
2
Fireplace Features
No
Bedrooms
5
Total Bedrooms
5
Washrooms
2
Square Footage
1500-2000 sqft
Basement
Finished,Separate Entrance
Heating Source
Gas
Heating Fuel
Forced Air
Air Conditioning
Central Air
Family Room
No
Kitchens
1
Kitchens Plus
1
Total Kitchens
2
Fireplace Features
No
Exterior
Depth
125.0
Front
17.87
Lot Size
18 x 125.0 ft
Pool
None
Parking Spaces
0
Total Parking Spaces
2.00
Parking Description
Detached
Garage Spaces
2
Depth
125.0
Front
17.87
Lot Size
18 x 125.0 ft
Pool
None
Parking Spaces
0
Total Parking Spaces
2.00
Parking Description
Detached
Garage Spaces
2
Building Description
Style
2 1/2 Storey
Home Type
House
Subtype
Semi-Detached
Property Orientation
East
Exterior Finish
Brick
Sewers
Sewer
Water Supply
Municipal
Possession Date
No Data
Style
2 1/2 Storey
Home Type
House
Subtype
Semi-Detached
Property Orientation
East
Exterior Finish
Brick
Sewers
Sewer
Water Supply
Municipal
Possession Date
No Data
Community
Community
Palmerston-Little Italy
Community
Palmerston-Little Italy
Taxes & Fees
Taxes
$6,997.88 /yr
Tax Year
2026
Occupancy
Vacant
Taxes
$6,997.88 /yr
Tax Year
2026
Occupancy
Vacant
Room Types
Bedroom 2
Window, Closet
Dimensions 9.84 x 12.89 feet
126.84 sqft
Bedroom 3
Window, Overlooks Backyard
Dimensions - feet
0 sqft
Bedroom 4
Window, Closet
Dimensions - feet
0 sqft
Bedroom 5
Window, Closet
Dimensions 15.03 x 10.76 feet
161.72 sqft
Dining Room
Window
Dimensions 11.78 x 12.47 feet
146.9 sqft
Dining Room
-
Dimensions 15.03 x 14.7 feet
220.94 sqft
Kitchen
Overlooks Backyard, Sliding Doors
Dimensions 11.61 x 15.29 feet
177.52 sqft
Laundry
-
Dimensions 11.61 x 13.16 feet
152.79 sqft
Living Room
Window
Dimensions 9.84 x 15.62 feet
153.7 sqft
Primary Bedroom
Window, Overlooks Frontyard, Closet
Dimensions 15.03 x 13.68 feet
205.61 sqft
Recreation
-
Dimensions 15.03 x 12.76 feet
191.78 sqft
Similar Properties(No results)
Mortgage Calculator
Calculate your estimated monthly mortgage payment
Price
$1,499,999
$
%
%
Monthly payment
By clicking Save, we will calculate your estimated mortgage for all properties using the saved values (down payment percentage, interest rate, and amortization).
The accuracy and applicability of this calculator are not guaranteed.
.png)