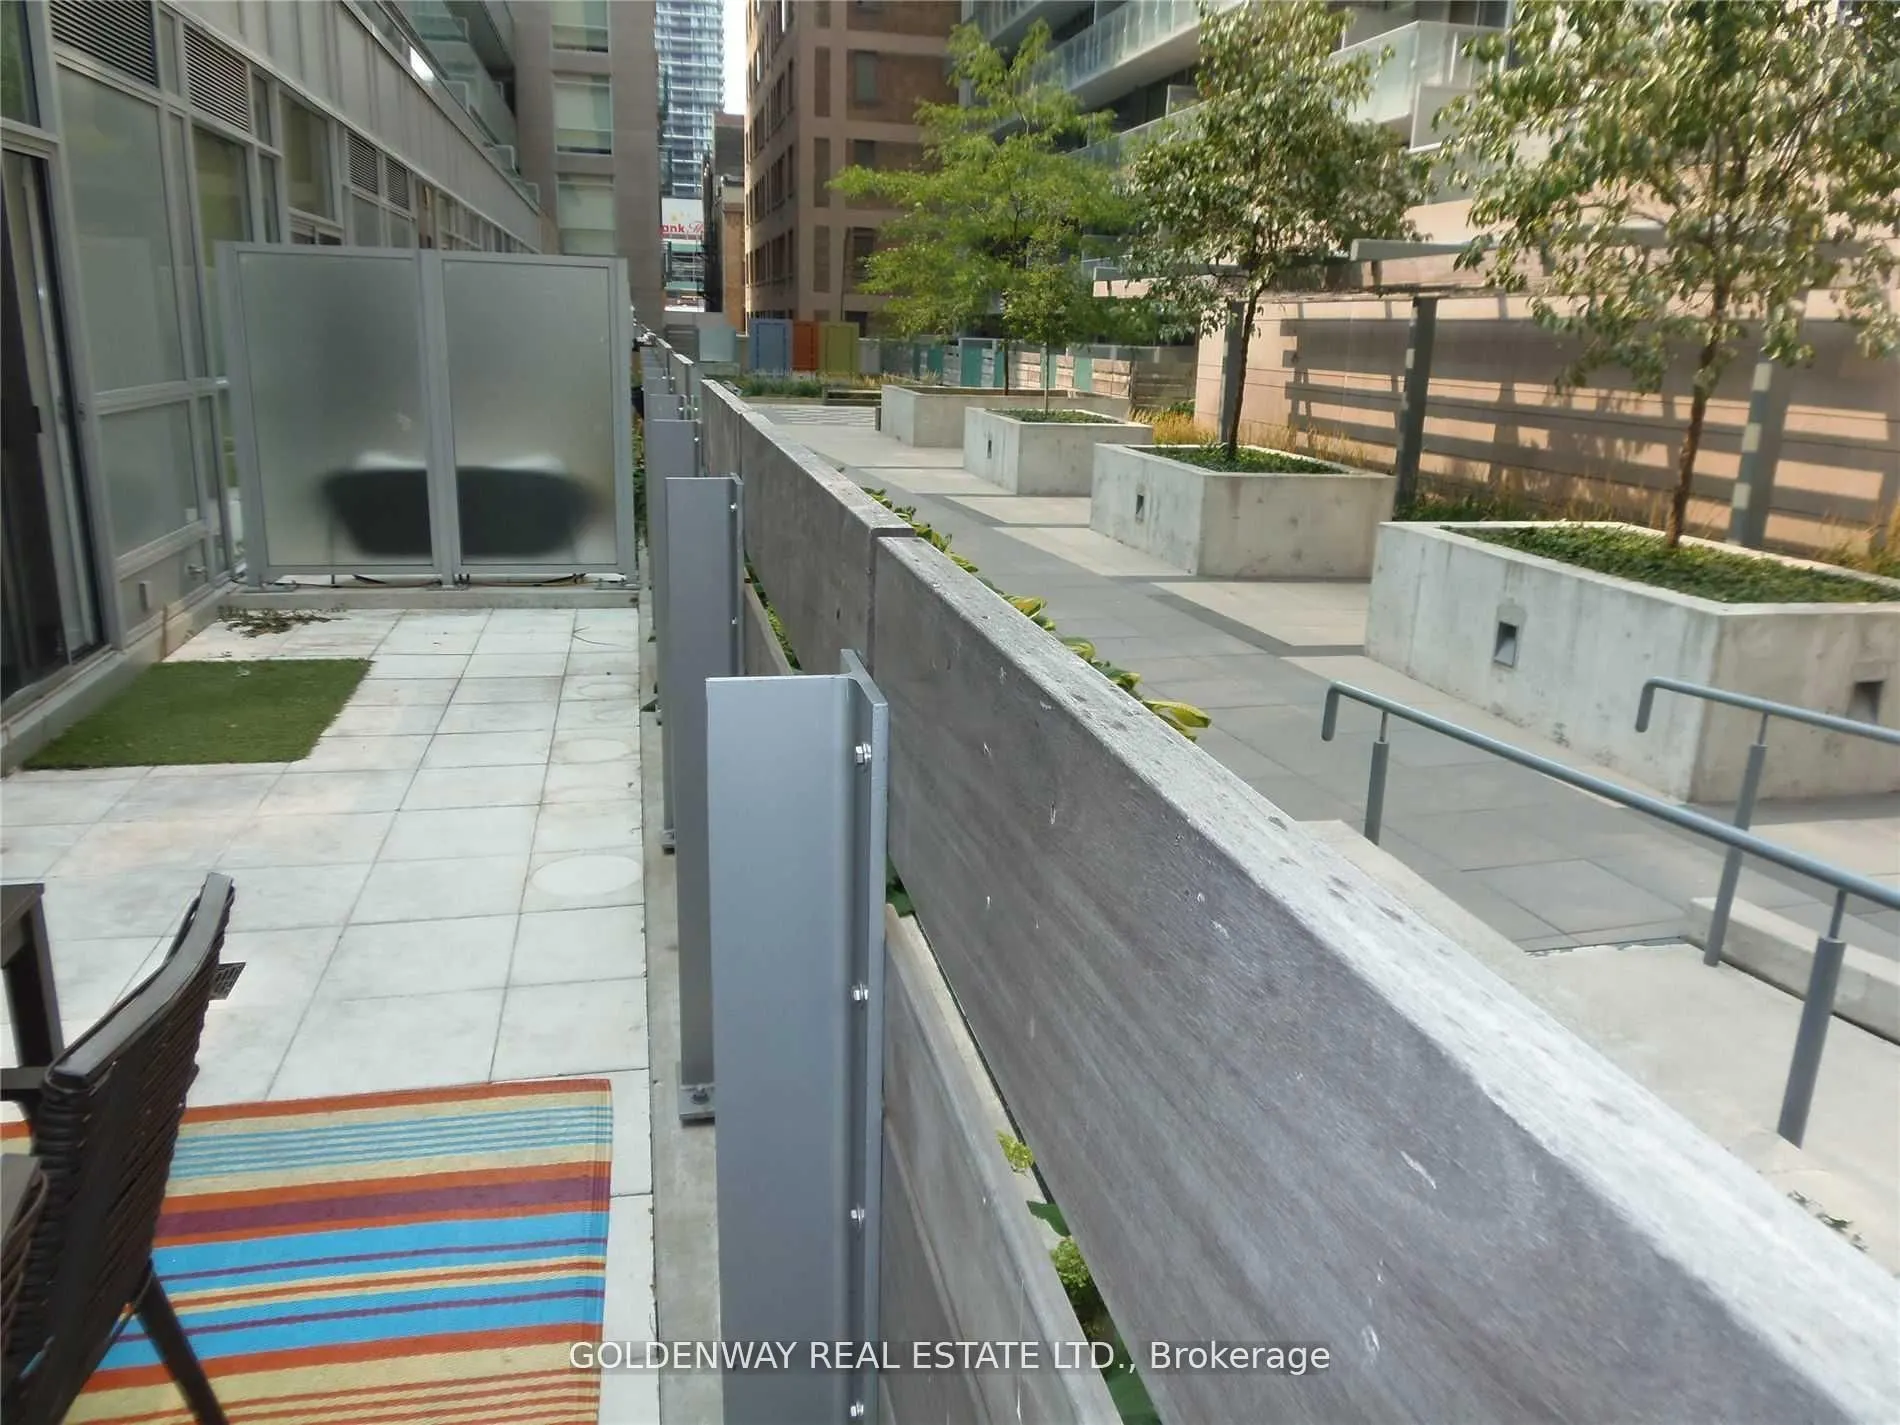
Welcome to 213 - 30 Nelson street, a beautiful rare find courtyard garden view unit at Studio 2 condos. Superb location at University and Richmond, steps to Osgoode subway station, TTC transits, Four Seasons centre for the performing arts, shops and eaterys. Functional layout suite with smooth 9 foo...t ceiling, spacious primary bedroom with walk in closet and a lovely garden views junior bedroom versatile as an a kids room, guest room, work from home office or an entertainment pad. Great amenities with rooftop top garden, seasonal hot tub & communal bbq areas, lounge & party room, gym & exercise room for your all seasons enjoyment. Additional feature - unit is close to secured stairways accessible only by fobs for your morning rush hour convenience. Great parking spot 5 meters from elevator lobby exit. View it today and call this oasis in the city home.
Full Property Details
Interior
Bedrooms
2
Total Bedrooms
2
Washrooms
1
Square Footage
600-699 sqft
Basement
None
Heating Source
Gas
Heating Fuel
Forced Air
Air Conditioning
Central Air
Family Room
No
Kitchens
1
Total Kitchens
1
Fireplace Features
No
Bedrooms
2
Total Bedrooms
2
Washrooms
1
Square Footage
600-699 sqft
Basement
None
Heating Source
Gas
Heating Fuel
Forced Air
Air Conditioning
Central Air
Family Room
No
Kitchens
1
Total Kitchens
1
Fireplace Features
No
Exterior
Driveway
Underground
Parking Spaces
1
Total Parking Spaces
1.00
Parking Description
Underground
Garage Spaces
1
Balcony
Terrace
Driveway
Underground
Parking Spaces
1
Total Parking Spaces
1.00
Parking Description
Underground
Garage Spaces
1
Balcony
Terrace
Building Description
Style
Apartment
Home Type
Condo
Subtype
Condo Apartment
Property Orientation
North
Exterior Finish
Concrete
Possession Date
12/1/2026
Locker
None
Style
Apartment
Home Type
Condo
Subtype
Condo Apartment
Property Orientation
North
Exterior Finish
Concrete
Possession Date
12/1/2026
Locker
None
Community
Community
Waterfront Communities C1
Community
Waterfront Communities C1
Taxes & Fees
Taxes
$3,675.12 /yr
Tax Year
2026
Occupancy
Vacant
Maintenance Fee
$729.45/mo
Central Air Conditioning
Included
Common Elements
Included
Heating
Included
Parking
Included
Building Insurance
Included
Taxes
$3,675.12 /yr
Tax Year
2026
Occupancy
Vacant
Maintenance Fee
$729.45/mo
Central Air Conditioning
Included
Common Elements
Included
Heating
Included
Parking
Included
Building Insurance
Included
Other
Pets
Yes-with Restrictions
Pets
Yes-with Restrictions
Room Types
Bedroom
Overlook Patio, Picture Window
Dimensions 8.92 x 8.43 feet
75.2 sqft
Dining Room
Combined w/Kitchen
Dimensions - feet
0 sqft
Kitchen
Combined w/Dining, Overlooks Garden
Dimensions 13.32 x 7.68 feet
102.3 sqft
Living Room
W/O To Patio, Overlooks Garden
Dimensions 13.68 x 10.1 feet
138.17 sqft
Primary Bedroom
Walk-In Closet(s)
Dimensions 14.14 x 8.33 feet
117.79 sqft
Similar Properties(No results)
Mortgage Calculator
Calculate your estimated monthly mortgage payment
Price
$649,000
$
%
%
Monthly payment
By clicking Save, we will calculate your estimated mortgage for all properties using the saved values (down payment percentage, interest rate, and amortization).
The accuracy and applicability of this calculator are not guaranteed.
.png)