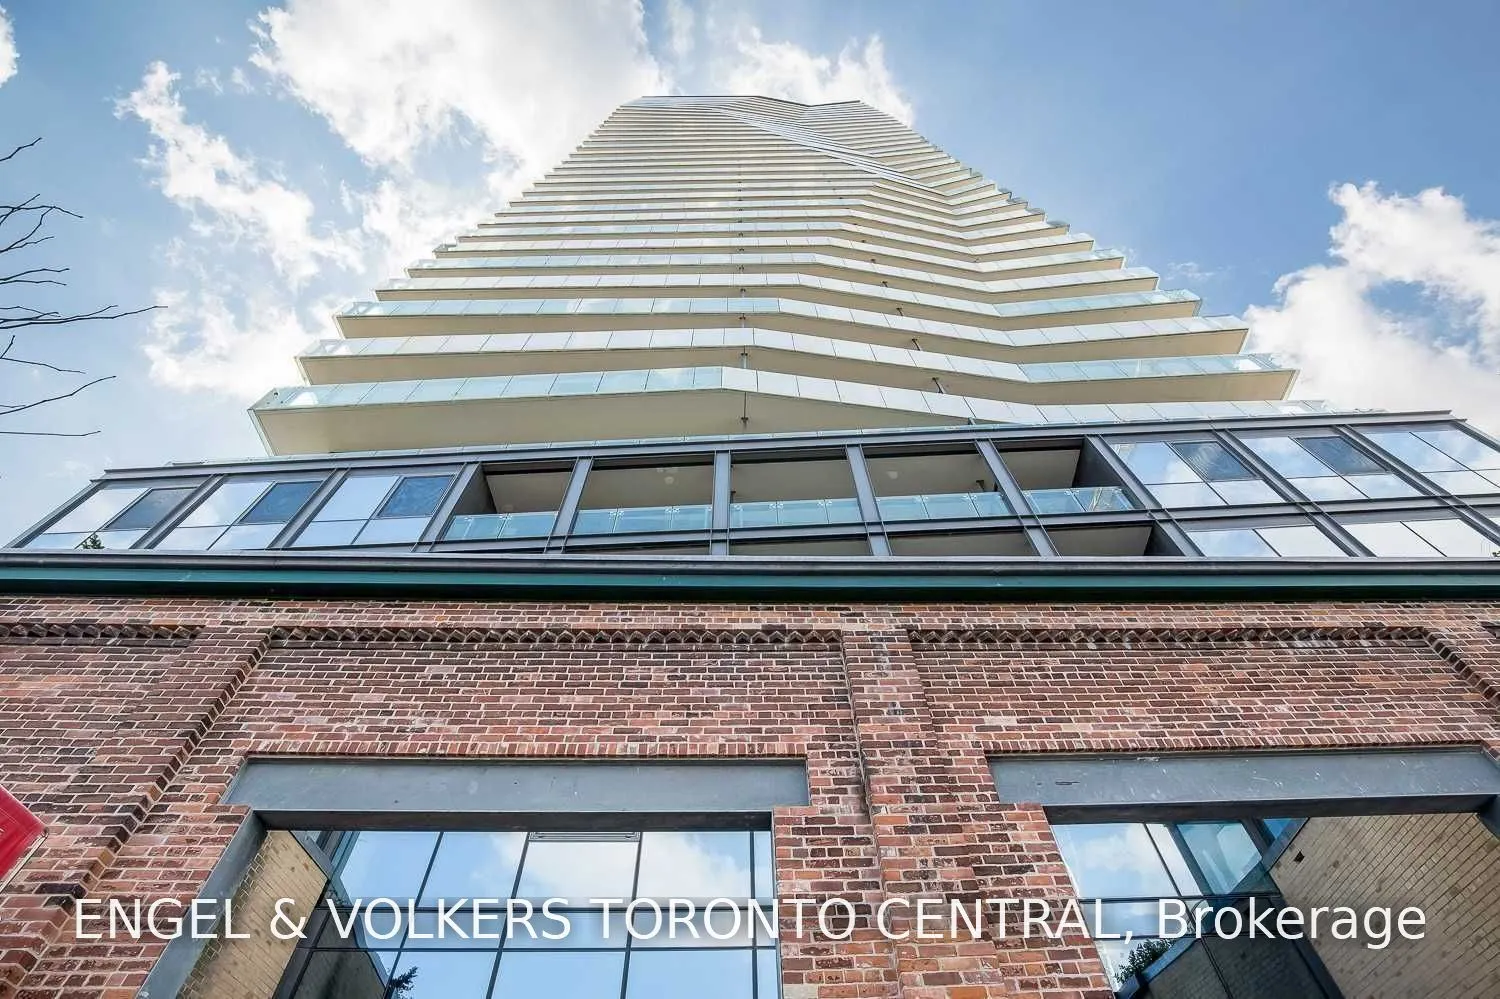
Situated In Historic Distillery District Is This Spacious & Bright 2Bed+Den 2Bath Suite (819 sq ft). The Open Concept Living Space Overlooking The Wrap Around Approx. 300 Sq. Ft Balcony That Spans From North View 2 East View Is A Dream Space To Enjoy The Sunrise And Sunset. The Split Bedrooms Are A ...Must For Privacy And There Is No Wasted Space In This Suite. The Amenities Are Amazing with Outdoor Pool, Bbq/Patio, Rec Room, Billiard, Full Gym And More! Min. To Hwy, Shop & Resto.
Full Property Details
Interior
Bedrooms
2
Bedrooms Plus
1
Total Bedrooms
3
Washrooms
2
Square Footage
800-899 sqft
Basement
None
Heating Source
Gas
Heating Fuel
Forced Air
Air Conditioning
Central Air
Family Room
No
Kitchens
1
Total Kitchens
1
Fireplace Features
No
Bedrooms
2
Bedrooms Plus
1
Total Bedrooms
3
Washrooms
2
Square Footage
800-899 sqft
Basement
None
Heating Source
Gas
Heating Fuel
Forced Air
Air Conditioning
Central Air
Family Room
No
Kitchens
1
Total Kitchens
1
Fireplace Features
No
Exterior
Driveway
Underground
Pool
Outdoor Pool
Parking Spaces
1
Total Parking Spaces
1.00
Parking Description
Underground
Garage Spaces
1
Balcony
Open
Driveway
Underground
Pool
Outdoor Pool
Parking Spaces
1
Total Parking Spaces
1.00
Parking Description
Underground
Garage Spaces
1
Balcony
Open
Building Description
Style
Apartment
Home Type
Condo
Subtype
Condo Apartment
Year Built
6-10
Property Orientation
North East
Exterior Finish
Brick,Concrete
Possession Date
1/31/2027
Locker
Owned
Style
Apartment
Home Type
Condo
Subtype
Condo Apartment
Year Built
6-10
Property Orientation
North East
Exterior Finish
Brick,Concrete
Possession Date
1/31/2027
Locker
Owned
Community
Community
Waterfront Communities C8
Community
Waterfront Communities C8
Taxes & Fees
Occupancy
Tenant
Central Air Conditioning
Included
Common Elements
Included
Heating
Included
Parking
Included
Water
Included
Occupancy
Tenant
Central Air Conditioning
Included
Common Elements
Included
Heating
Included
Parking
Included
Water
Included
Other
Pets
Yes-with Restrictions
Pets
Yes-with Restrictions
Room Types
Bedroom 2
Hardwood Floor, Sliding Doors, Overlook Patio
Dimensions 29.53 x 30.18 feet
891.22 sqft
Den
Hardwood Floor, Open Concept, Family Size Kitchen
Dimensions 20.01 x 20.01 feet
400.4 sqft
Dining Room
Hardwood Floor, Overlooks Living, Open Concept
Dimensions 30.84 x 39.7 feet
1224.35 sqft
Kitchen
Hardwood Floor, Stainless Steel Appl, Stone Counters
.png)